Details
- Size: 248 m2
- Architect: Wilson & Hills Architects
- Engineer: PTL | Structural & Fire
- Geotechnical Engineer: Tonkin+Taylor
- Construction: Nick Griffin Builders
- Photo Credits: Stephen Goodenough Photography
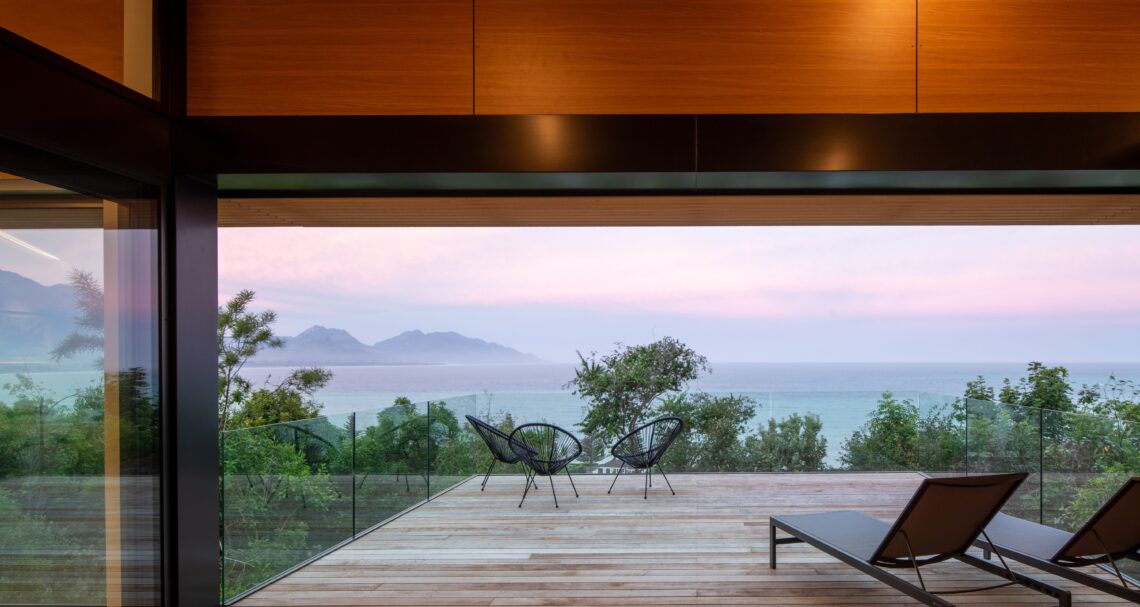
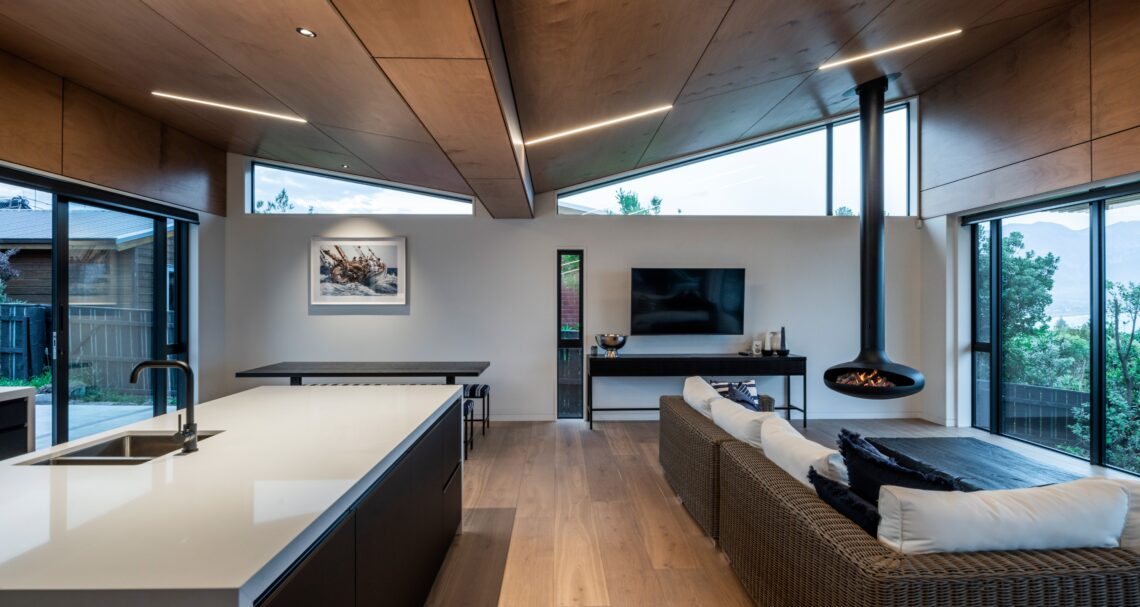
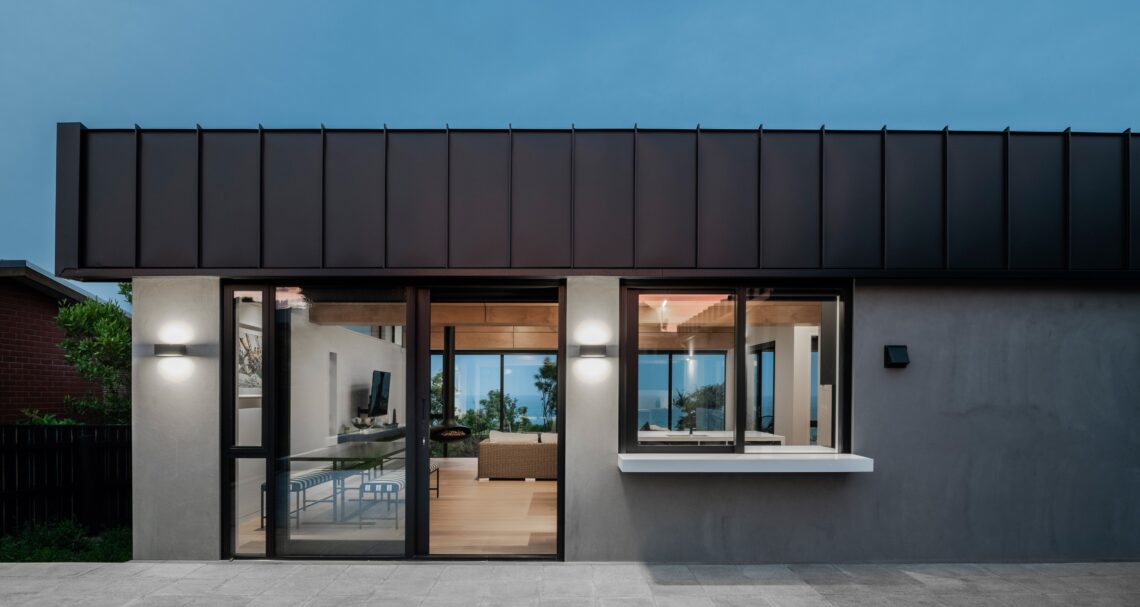
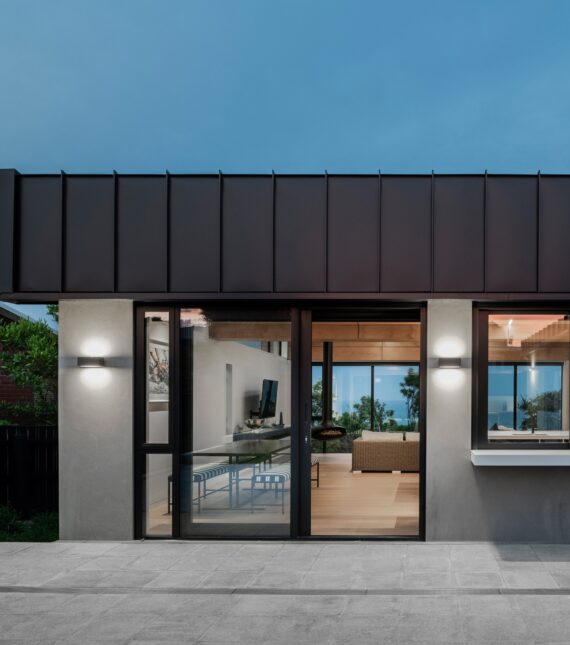
Designed as a low-maintenance retreat, Kaikōura House provides a weekend and holiday escape for its owners, who live in North Canterbury. The brief called for a durable, easy-care home that could be enjoyed year-round, while offering a sense of seclusion and connection to its dramatic setting.
Positioned on a cliff-top site, the house is oriented to the north to take in wide views of the Kaikōura Peninsula.
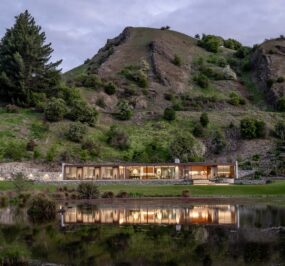
Accessed via a long driveway, the site sits in front of the original dwelling on the property, which was subdivided to create a private and sheltered location.